
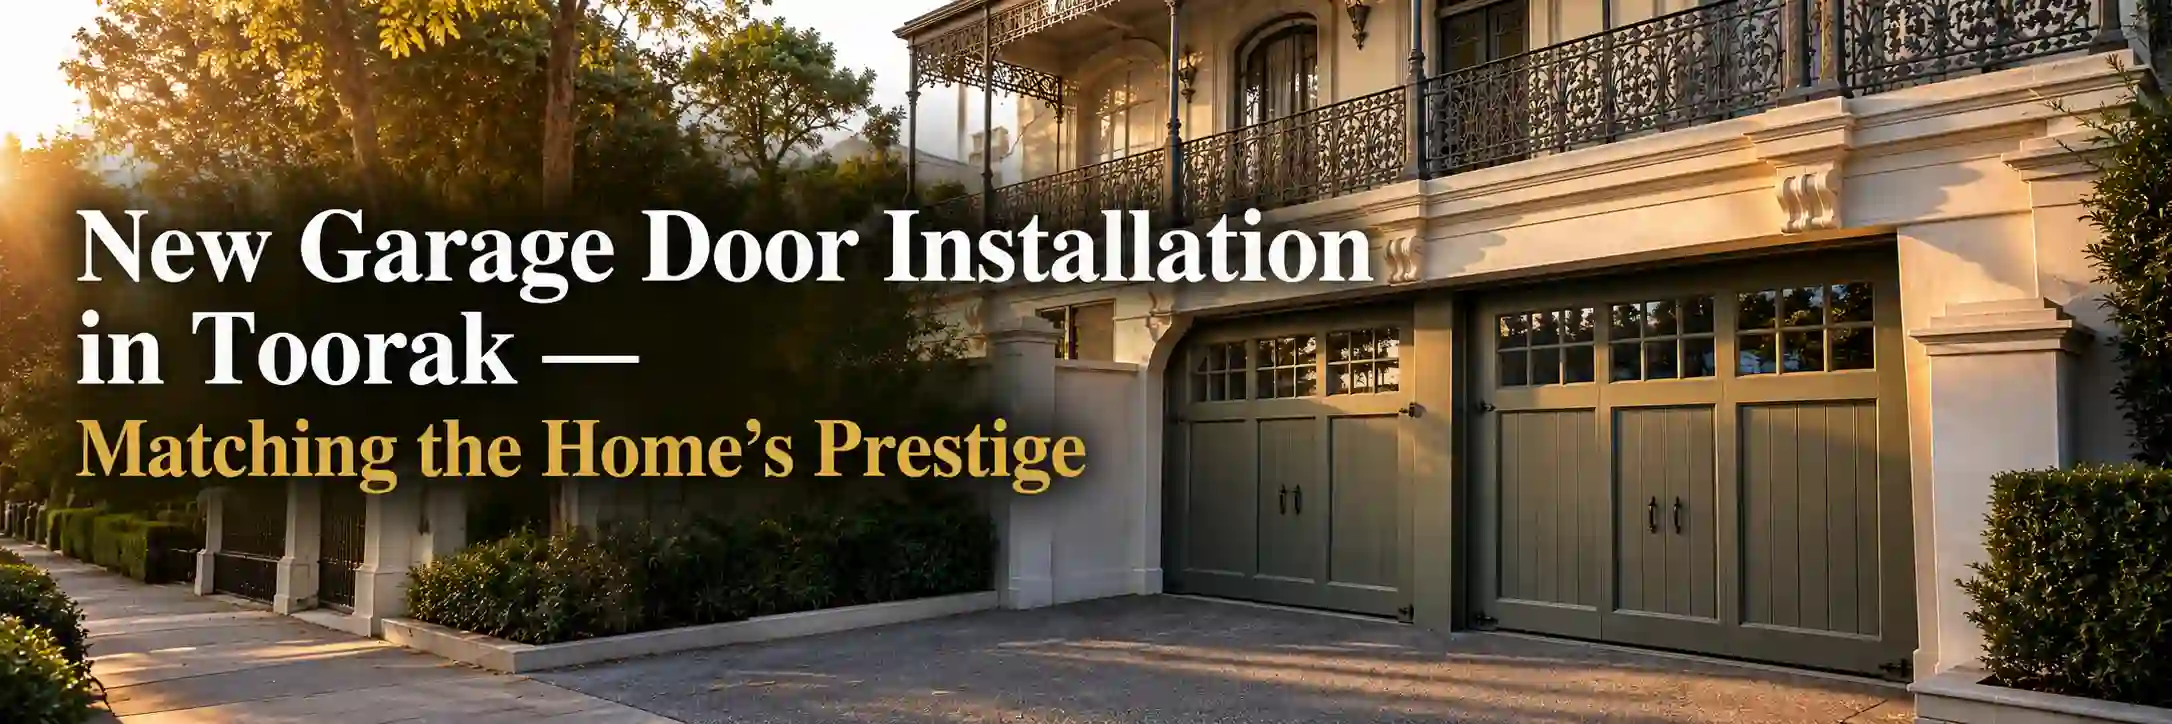
New garage door installation in Toorak is a decision that carries more weight than in most Melbourne suburbs. In a community where the home itself is a statement of quality and character — where the Italianate mansions of the 1880s land boom sit alongside architect-designed contemporary residences on Toorak’s most prestigious streets — the garage door is a prominent exterior element that visitors and passersby observe alongside the facade. New garage door installation in Toorak addresses not just the practical requirement of a functioning door, but the aesthetic responsibility of installing a door that complements the character of the home and the standard of the street it sits on.
The Toorak home character and garage door selection
New garage door installation in Toorak begins with understanding the architectural character of the home. Toorak’s housing stock spans a remarkable range: the Italianate and Victorian mansion style of the original land boom estates, the more restrained Federation homes built at the turn of the twentieth century, the inter-war homes that reflect the styles of the 1920s and 1930s, and the range of post-war and contemporary architect-designed residences that have been built as older estates were subdivided and rebuilt across the latter half of the twentieth century.
Each architectural period creates different appropriate garage door choices:
Heritage Victorian and Edwardian homes — where the original home has significant heritage character, the garage door selection is influenced by the heritage overlay requirements under the Stonnington Planning Scheme and by the aesthetic relationship between the door and the home. Timber panel doors, or high-quality timber-look composite doors, in paint colours drawn from the home’s heritage palette are typically the most appropriate and most readily approved choice.
Inter-war homes — the homes of the 1920s and 1930s often have a more streamlined aesthetic than their Victorian predecessors, and garage doors in colours that complement the rendered or brick facades of this period can be broader in style. A quality panel door in a muted contemporary colour or a traditional paint colour both work well with this period.
Contemporary architect-designed residences — modern Toorak homes have been designed with their garage door as an element of the overall architectural composition. These homes often have custom-specified doors — large-format glass panel doors, steel-framed doors, timber veneer doors — that are part of the design intent. New garage door installation for a contemporary Toorak home ideally involves a conversation with the original architect or a designer who can advise on what the door should achieve in relation to the rest of the facade.
Double and triple garage doors in Toorak
New garage door installation in Toorak frequently involves double or triple garage configurations that do not arise in standard suburban Melbourne installations. A double garage opening in a Toorak home is typically 4.5 to 5.5 metres wide, and the garage door installation for this opening involves either a single wide door or two individual doors mounted side by side in the same opening.
The choice between a single wide door and two individual doors in a double opening affects both the appearance and the operation of the garage. A single wide sectional door in a double opening presents a unified visual element and operates as one piece — both halves of the garage open and close together.
Two individual doors allow independent operation — one side of the garage can be opened while the other remains closed — which may be preferred in a household where the garage is used by two vehicle users on different schedules. The visual presentation of two doors in a double opening is also different from a single wide door, and the appropriate choice depends on the architectural treatment of the garage facade.
City of Stonnington planning for new installations in Toorak
New garage door installation in Toorak for properties within a City of Stonnington Heritage Overlay requires confirmation of planning requirements before any door is selected or ordered. The Stonnington Planning Scheme’s Heritage Overlay (Clause 43.01) applies to a significant proportion of Toorak’s residential properties, and the installation of a new garage door that changes the appearance of the existing opening — or the creation of a new garage opening — triggers the planning permit assessment.
The planning permit process for a new garage door on a Toorak heritage property involves submitting an application that includes photographs of the existing garage and facade, plans showing the new door, and ideally a heritage impact statement that explains how the proposed door respects the heritage significance of the property. The City of Stonnington’s planning team assesses the application against the heritage guidelines that apply to the property’s specific heritage overlay designation.
Properties outside Heritage Overlays can generally install a new garage door without a planning permit, subject to any other overlay conditions. The first step for any Toorak new garage door installation is confirming the planning status of the property through the Stonnington Planning Scheme maps or a pre-application enquiry to the City of Stonnington.
The installation process for a prestige Toorak garage door
New garage door installation in Toorak for a large home with a high-specification door involves a more detailed process than a standard residential installation:
- A site inspection and precise measurement of the opening — not a standard assumption — including the opening width and height, the internal headroom above the opening for the door’s horizontal tracks, the side room required for the track mounting brackets, and the internal depth available for the opened door panels.
- Selection of the door specification — material, panel profile, colour, glazing if required, and any custom hardware including handles, hinges, and locks that contribute to the door’s appearance.
- For heritage overlay properties: confirmation from the City of Stonnington that the proposed door is approved before ordering or installation commences.
- Installation by an experienced team who can work on a prestige Toorak property with the care and professionalism the property warrants — this includes protecting the garage floor and adjacent surfaces during installation, and finishing the installation with all hardware correctly aligned and adjusted.
- A final test and adjustment of the door balance, the automatic opener force settings, and the safety reversal function.
Warranty and aftercare for Toorak garage door installations
New garage door installation in Toorak for a prestige home warrants a warranty arrangement that matches the quality of the installation. A minimum warranty of two years on parts and labour is an appropriate baseline for a new Toorak garage door, with any automated opener system carrying its own manufacturer warranty on the motor and drive components. Confirm the warranty scope and the process for making a warranty claim before the installation commences.
An aftercare arrangement — typically an annual inspection and service visit included or available as part of the installation package — maintains the door in its optimal condition and identifies any adjustment or wear that needs attention before it develops into a problem. For a Toorak home where the garage door is a prominent exterior element, keeping it in peak condition through regular service is the same discipline applied to the rest of the property’s exterior maintenance.
Timing a new garage door installation in Toorak
New garage door installation in Toorak is most smoothly timed to align with other planned exterior works on the property — a facade repaint, a landscaping project, or a renovation that updates the driveway or the entry approach. Installing a new garage door as part of a broader exterior update allows the door colour and style to be selected in the context of the full exterior palette, ensures that the driveway surface is not disrupted after the new door is installed, and creates a unified visual outcome across the property’s exterior rather than a single updated element among older surrounding elements.
The lead time for a Toorak new garage door installation depends on whether the door is a standard product or a custom-made door. Standard sectional door products in a catalogue colour can typically be supplied and installed within two to four weeks of order.
Custom-made doors — timber doors in specific profiles, aluminium-framed glass doors to bespoke dimensions, or any door requiring custom powder-coat colour matching — involve longer manufacturing lead times that should be confirmed at the time of order. For a Toorak property where the door is part of a broader project with a staged completion schedule, building the door’s lead time into the project programme from the outset avoids a delay at the end of the project while waiting for the door.
Conclusion
New garage door installation in Toorak is a decision that deserves the same careful consideration as any other significant exterior element of a prestige Melbourne home. The architectural character of the home, the heritage overlay planning requirements of the City of Stonnington, the double or triple garage configuration that is standard for large Toorak properties, and the quality of the installation process and warranty together determine whether a new Toorak garage door delivers the outcome the suburb demands.