
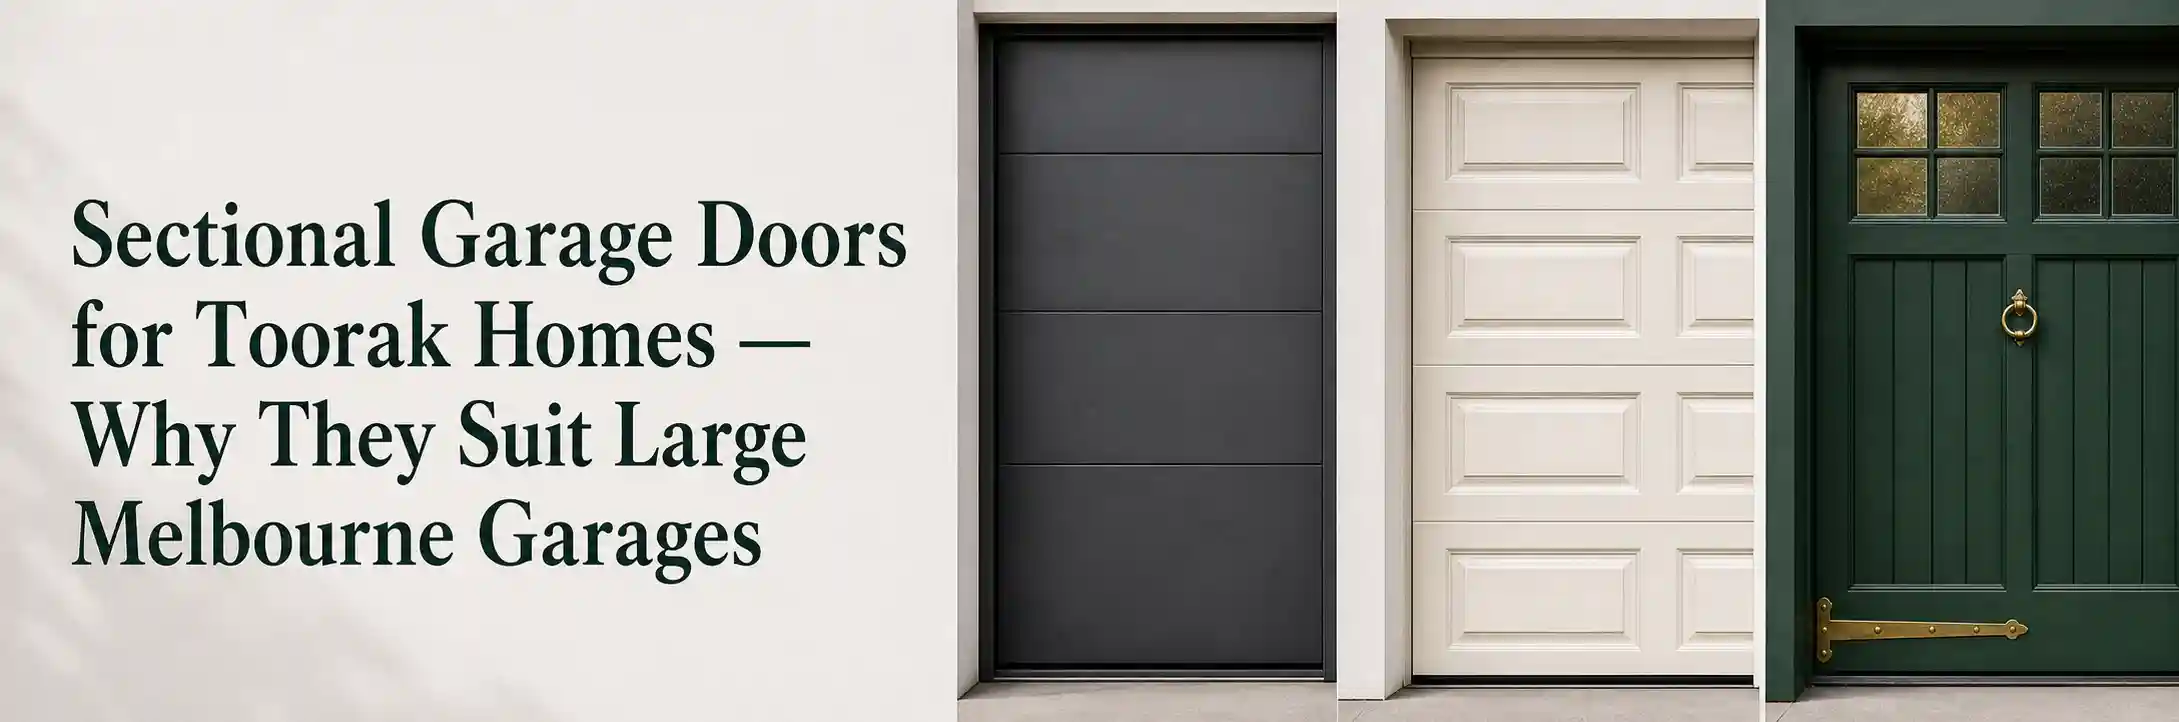
Sectional garage doors for Toorak homes are the most common and most appropriate door type for the suburb’s large attached garages, and understanding why helps Toorak homeowners make a confident decision when replacing or upgrading a garage door. A sectional door consists of horizontal panels that travel upward and then horizontally under the ceiling as the door opens, guided by a track system that transitions from vertical to horizontal above the opening. For Toorak’s double and triple garages, where the opening width often exceeds four metres and the internal garage depth provides the ceiling space for the panels to travel into, sectional doors offer a combination of practical performance, visual flexibility, and aesthetic quality that alternatives do not match.
Why sectional doors suit Toorak’s large garages
The case for sectional garage doors in Toorak’s large homes begins with the physical dimensions involved. The standard dimensions for sectional door systems extend to very wide and very tall openings in a way that roller door technology does not. Roller doors beyond a certain width lose structural rigidity in the slats and require additional reinforcement that adds complexity and cost. Sectional doors, whose horizontal panels are inherently structural along their width, scale more cleanly to the wide openings common in Toorak’s double and triple garages.
The headroom requirement for a sectional door — the space above the door opening for the track transition from vertical to horizontal — is well suited to the ceiling heights of Toorak’s large attached garages. These garages typically have full-height ceilings that provide ample headroom for the standard sectional door track configuration.
In the rare Toorak garage with a low ceiling that cannot accommodate the standard headroom requirement, a low-headroom track configuration is available that reduces the clearance needed above the opening.
The practical operation of a sectional door also suits the Toorak context. The door panels travel straight up and then horizontally — they do not extend in front of the opening during operation. A vehicle can be parked closer to a sectional door than to a tilt-door while remaining clear of the door’s travel. For Toorak’s deep driveways with generous frontage, this is not a critical constraint, but for any Toorak property where the driveway is used for additional vehicle parking, the absence of a swing arc in front of the opening is a practical benefit.
Sectional door materials for Toorak homes
Sectional garage doors for Toorak homes are available in materials that suit the range of architectural characters in the suburb:
- Steel sectional panels — the most common choice for Toorak’s contemporary and inter-war homes. Steel panels are available in a range of surface profiles — flat, ribbed, or raised panel — and in the full range of powder-coat colours. Insulated steel panels, with foam fill between the outer face and the inner skin, are the preferred specification for Toorak’s attached garages where the temperature of the garage space affects the adjacent living areas.
- Timber sectional doors — for Toorak’s heritage Victorian and Edwardian homes, a custom-made timber sectional door or a high-quality timber-look composite panel provides an aesthetic relationship with the home’s original character that steel cannot achieve. Timber doors require more maintenance than steel — regular repainting or restaining — but deliver an authentic heritage appearance that suits Toorak’s most architecturally significant homes.
- Aluminium frame with glass panels — for contemporary architect-designed Toorak residences, a sectional door framed in aluminium with glazing panels provides a modern aesthetic that integrates with the house’s design. These doors allow natural light into the garage space and present a striking contemporary appearance from the street.
Sectional door profiles and Toorak kerb appeal
Sectional garage doors for Toorak homes are available in panel profiles that range from a flat, contemporary face to a raised panel design that adds visual depth and shadow lines to the door surface. The profile selection should be guided by the architectural character of the home:
- Flat panel — a clean, contemporary profile that suits the modernist and architect-designed homes that have been built in Toorak from the mid-twentieth century onwards. The flat face reads as a single unified element from the street and does not introduce visual complexity that might compete with other architectural features.
- Raised panel — a profile with rectangular raised sections across each panel, creating a grid of shadow lines across the door surface. This profile has a traditional residential character that can relate to the detail of Federation and inter-war homes without attempting to replicate Victorian heritage hardware.
- Coach house style — a panel profile that replicates the appearance of traditional carriage house doors, with horizontal rails and vertical stile divisions and typically with glazed upper panels. This profile is well-suited to the heritage Victorian homes in Toorak where an authentic period appearance is the priority.
Automation for Toorak sectional doors
Sectional garage doors for Toorak homes are automated with a drive rail motor system that attaches to the horizontal section of the track and pulls the door through its travel via a trolley mechanism. For Toorak’s large and heavy sectional doors, the motor selection follows the same principles as for any large Toorak garage door: the motor must be rated for the actual door weight, and the noise profile of the motor must be appropriate for an attached garage adjacent to Toorak’s living spaces.
Belt-driven DC motors are the recommended specification for Toorak sectional door automation, for the same reasons that make them the preferred choice for motor replacement: they are the quietest available technology and the most appropriate for a noise-sensitive Toorak attached garage environment.
Stonnington Planning Scheme considerations for Toorak sectional doors
Sectional garage doors for Toorak homes on properties within a City of Stonnington Heritage Overlay require planning confirmation before any new installation or replacement commences. The Stonnington Planning Scheme’s heritage overlay provisions apply to changes in the appearance of heritage properties, and a new sectional door on a heritage property is an external change that may require a planning permit.
The coach house and raised panel profiles generally receive more favourable heritage assessment than flat contemporary profiles on Victorian or Edwardian Toorak homes, because they relate more closely to the traditional building character that the heritage overlay is intended to protect.
Getting quotes for sectional garage doors in Toorak
Sectional garage doors for Toorak homes involve a quotation process that includes a site inspection rather than a phone or online estimate. The range of variables in a Toorak large garage — the opening dimensions, the internal headroom and side room available, the weight of the door to be specified, the existing track and spring system, the Stonnington heritage overlay status of the property, and the specific material and profile requirements — cannot be reliably assessed without visiting the property.
When comparing quotes for a Toorak sectional door, ensure that each quote covers the same scope: the panels and their specification, the track system, the spring system correctly rated for the door weight, the automation motor and drive rail, all installation labour, and the disposal of any existing door.
A quote that presents a lower figure by excluding the motor, the spring system adjustment, or the disposal is not a genuinely comparable quote. Request an itemised breakdown of each quote and confirm that the motor specified is of the belt-driven DC type that Toorak’s attached garage noise requirements call for.
Finally, ask each quoting provider specifically whether they have installed sectional doors in Toorak properties before, whether they are familiar with the City of Stonnington heritage planning requirements, and whether they can assist with the planning permit application if one is required for the specific property.
A provider who can answer all three questions with genuine experience and specific examples is one who is equipped to deliver a Toorak sectional door installation at the standard the suburb warrants.
Sectional garage doors for Toorak homes represent a significant investment in a property that is itself among the most valuable in Melbourne. Treating the installation decision with the same rigour that Toorak homeowners bring to other major property investments — specification clarity, supplier experience confirmation, planning compliance verification, and written warranty documentation — produces an outcome that serves the home well for years and that contributes to rather than detracts from the property’s presentation and value.
Conclusion
Sectional garage doors for Toorak homes are the right choice for the suburb’s large attached double and triple garages because they scale well to wide openings, use the internal ceiling space efficiently, present a clean face to the street during operation, and are available in the material and profile range that suits Toorak’s diverse architectural character. Specifying insulated panels for attached garages, selecting the correct profile for the home’s architectural period, choosing a belt-driven DC motor for quiet operation, and confirming the Stonnington planning requirements for heritage properties are the steps that make a Toorak sectional door installation a well-considered and successful outcome.